
Eco Friendly





Address
7240 Hook Ridge Rd, Monroe, TN
Price
$ 1,099,929
Property Attributes
- MLS#3594588
- TypeSingle Family
- Listing Status Active
- CountyPICKETT
- CityMonroe
- Zip38573
- StyleTraditional
- Year Built2021
- Taxes$ 2185
- Price$ 1,099,929
- Bedrooms4
- Full Bathrooms3
- Half Bathrooms1
- Sqr Footage4302
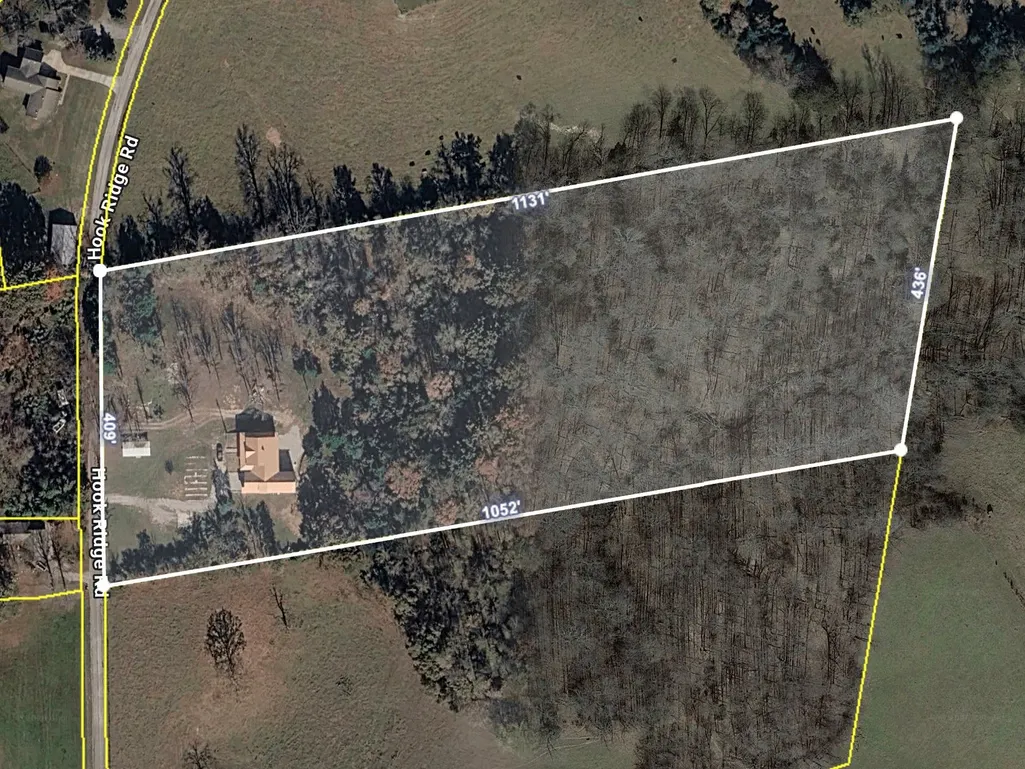
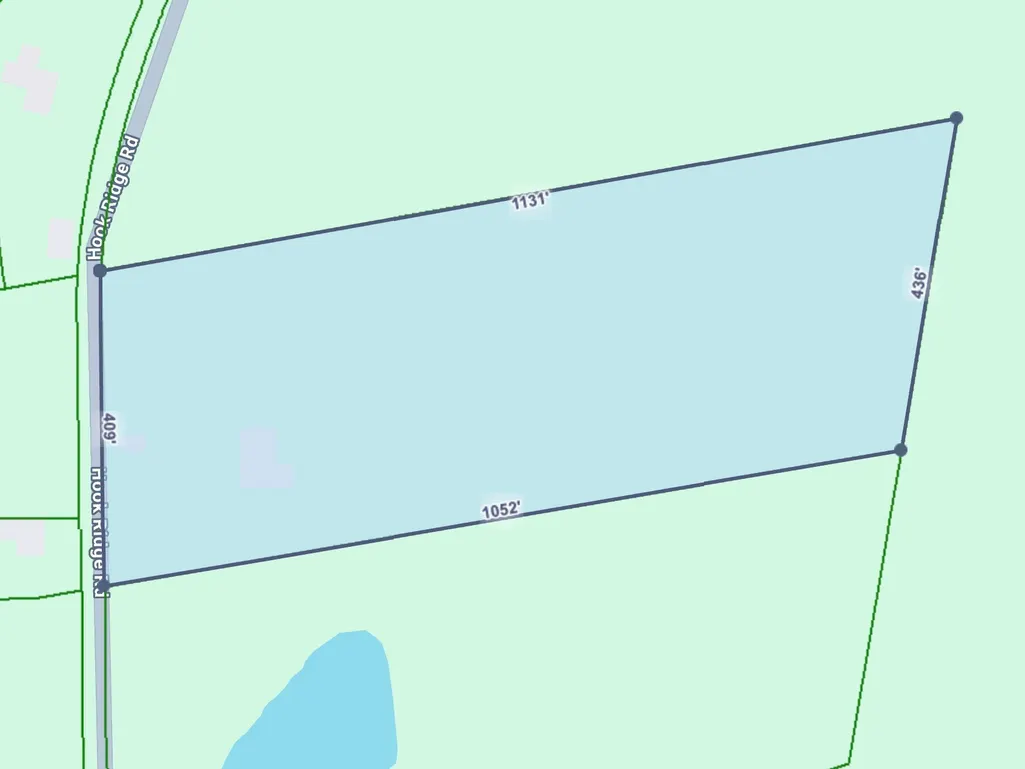
- Lot Size8.5 Acres
Data Source:
Listing courtesy of RealTracs MLS as distributed by MLS GRID
Property Description
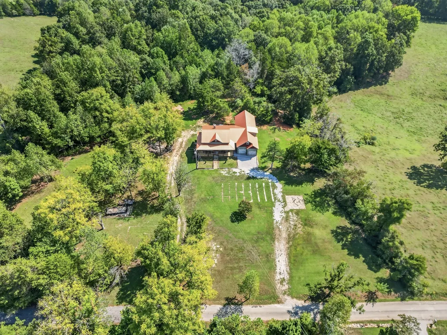
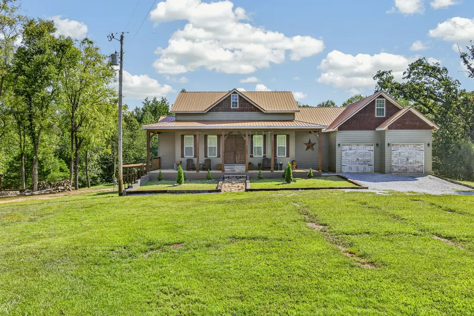
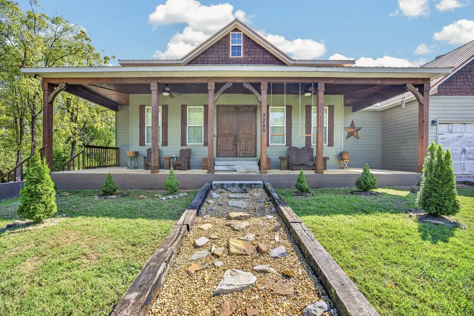
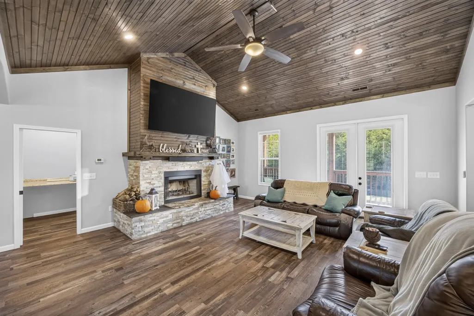
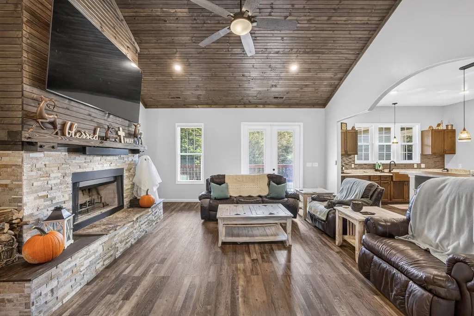
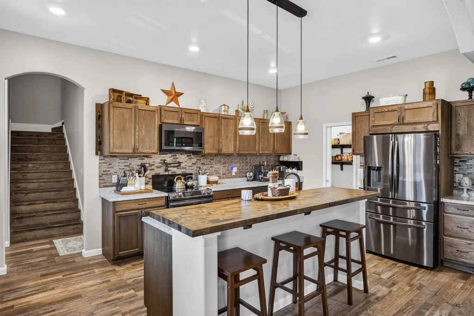
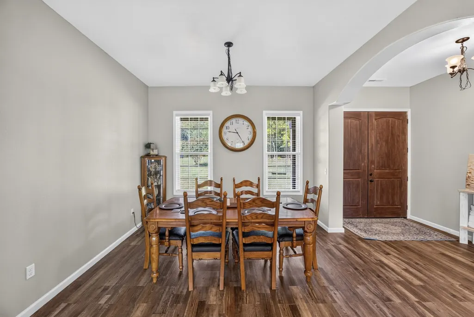
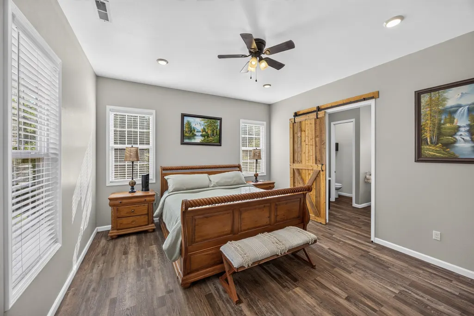
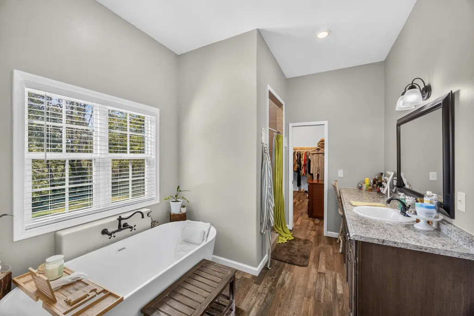
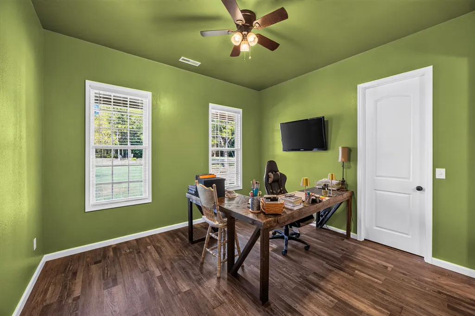
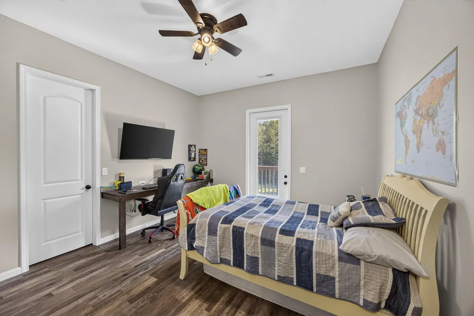
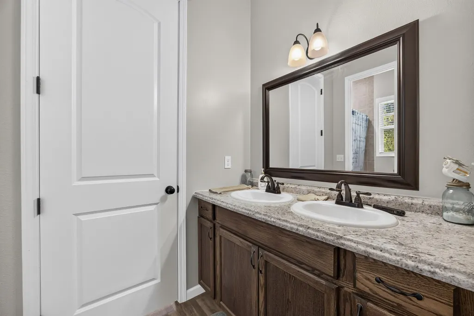
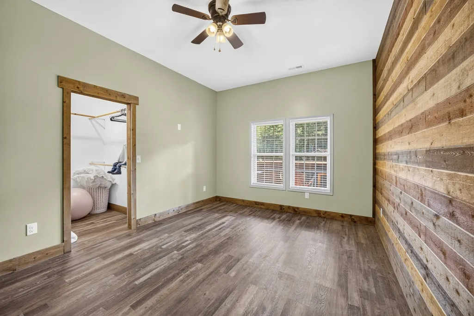
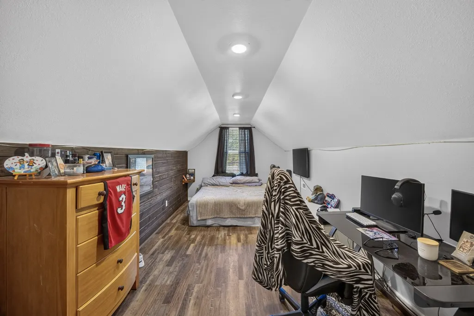
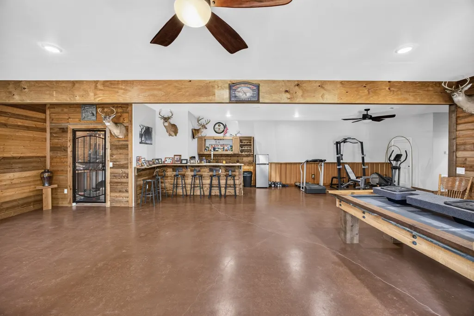
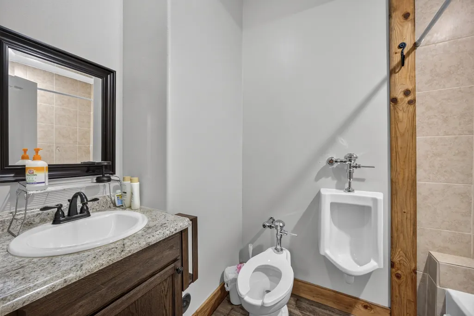
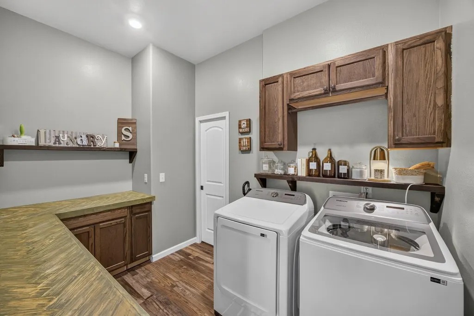
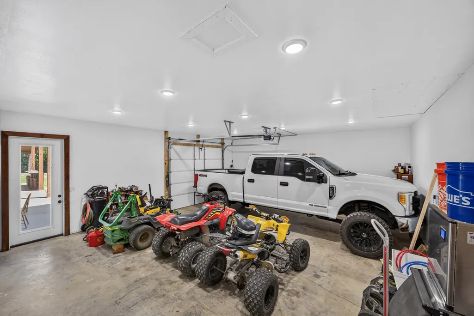
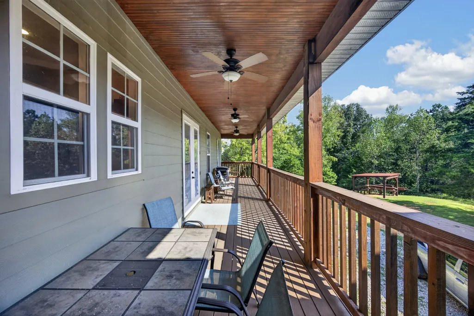
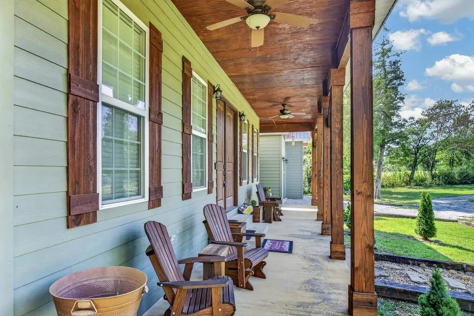
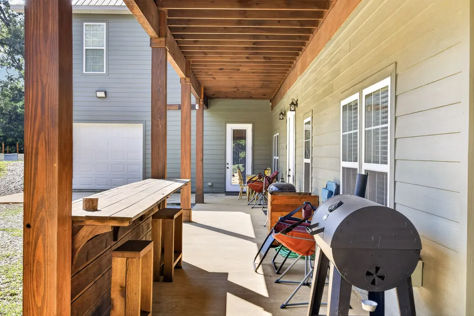
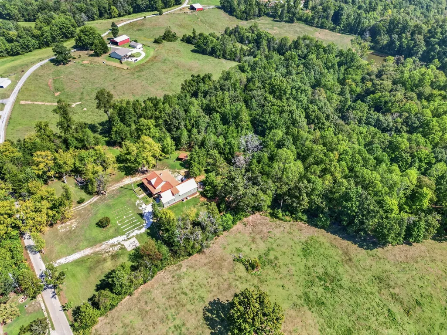
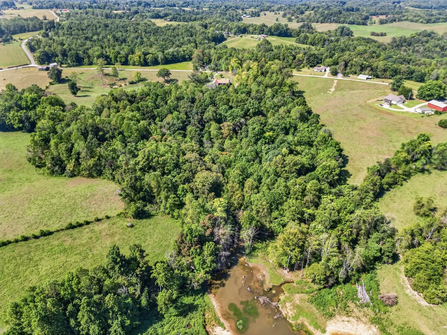
Welcome to where privacy, space, and the Dale Hollow lifestyle come together. Situated on 8.5 acres with a creek running behind the property, this home is ideal for buyers who want room to spread out while staying close to Dale Hollow Lake and nearby boat ramps. The main home features LVP flooring throughout, an open-concept living area with a wood-burning fireplace, office nook, and a large kitchen offering abundant cabinet and counter space plus a butler's pantry. Guest bedrooms feature walk-in closets and a convenient Jack & Jill bath. The oversized laundry room and spa-like primary bath add everyday comfort. The oversized 2-car garage is large enough to accommodate a pontoon boat and is wired for a future lift. A fourth bedroom with a full bath is located above the garage—perfect for guests or additional living space. Step onto the large, private back deck with access from the living room, primary bedroom, and guest bedroom. Downstairs, the finished recreation area has its own HVAC and includes a wet bar, full bath, office, secured ammo room, and walkout concrete porch. The basement also offers a 1-car garage with workspace and additional laundry hookups. Office could potentially serve as additional Bedroom space; septic permit is for 4 bedrooms. Batted insulation on all walls and thickly blown insulation in attic for energy efficiency. Outside, enjoy an RV hookup, peaceful, and a charming chalet and fire pit area designed for entertaining after a day on the lake. Whether you're searching for a full-time residence, vacation getaway, or a place to entertain family and friends, 7240 Hook Ridge Rd offers the space, features, and proximity to make the most of Tennessee living! 1 year home warranty for peace of mind.
| Elementary School | Middle School | High School |
|---|---|---|
| Pickett County Elementary | Pickett County Elementary | Pickett Co High School |
| Price History | |
|---|---|
| 9/18/2026 | Listed $1,099,929 |
General Features
| Living Area | 4302 |
|---|---|
| Sewer | Septic Tank |
| Heating | Central |
| Cooling | Ceiling Fan(s),Central Air |
| Utilities | Water Available |
| Possession | Negotiable |
| Roof | Metal |
| Appliances | Built-In Electric Oven,Cooktop,Gas Range,Dishwasher,Disposal,Microwave,Refrigerator,Stainless Steel Appliance(s) |
| Garage Spaces | 3 |
| Patio/Porch Features | Deck,Covered,Porch |
| Architectural Style | Traditional |
| Security Features | Smoke Detector(s) |
| Construction Materials | Frame |
| Year Built | 2021 |
| Stories Count | 2 |
| Topography | Cleared,Private,Sloped |
| Levels | Three Or More |
| Property Subtype | Single Family Residence |
| County | Pickett County,TN |
| New Construction | No |
| Property Type | Residential |
| Attached Garage | Yes |
| Energy Efficient | Windows,Thermostat,Insulation,Water Heater |
| Subdivision Name | None |
| Garage Y/N | Yes |
| Full Baths | 3 |
| Status | Active |
| Directions | 22mins from Livingston Square: Take TN-294 to TN-111,turn left onto Jaybird rd,left on Taylor Crossroads Rd,right on Old Stover,right on Raymond Rd,left on C Parker Rd (turns into Hook Ridge,property |
| High School | Pickett Co High School |
| City | Monroe |
| Senior Community Y/N | No |
| Open Parking Spaces | 3 |
| Lot Size Units | Acres |
| Elementary School | Pickett County Elementary |
| Property Attached Y/N | No |
| Year Built Details | Existing |
| Tax Annual Amount | 2185 |
| Middle/Junior High School | Pickett County Elementary |
| Building Area Units | Square Feet |
| Living Area Units | Square Feet |
| Standard Status | Active |
Interior Features
| Interior Amenities | Ceiling Fan(s),High Ceilings,Pantry,Walk-In Closet(s),Wet Bar,High Speed Internet |
|---|---|
| Basement | Finished |
| Flooring | Concrete,Laminate,Other |
| Total Fireplaces | 1 |
| Air Conditioning Y/N | Yes |
| Heating Y/N | Yes |
| Fireplace Y/N | Yes |
| Above Grade Finished Area | 2802 |
| Half Baths | 1 |
| Laundry Features | Electric Dryer Hookup,Washer Hookup |
| Total Bedrooms | 4 |
| Below Grade Finished Area | 1500 |
| Main Level Bedrooms | 3 |
| Below Grade Finished Area Unit Type | Square Feet |
| LivingAreaSource | Owner |
| Below Grade Finished Area Source | Owner |
| Above Grade Finished Area Source | Owner |
| Above Grade Finished Area Unit Type | Square Feet |
| Total Baths | 4 |
Exterior Features
| Parking Features | Garage Door Opener,Attached,Driveway,Gravel |
|---|---|
| Lot Features | Cleared,Private,Sloped |
| Water Source | Private |
| Total Parking | 6 |
| Lot Size Area | 8.5 |
| Building Area Total | 4302 |
| Lot Dimensions | 409x1052 |
| Lot Size Acres | 8.5 |
| Lot Size Source | Assessor |
| Waterfront Y/N | No |
| Covered Spaces | 3 |
Amenities
- Foreclosure
- Views
- Short Sale
- New Construction
- Adult 55+
- Lease To Own
- No HOA Fees
- Furnished
- Primary On Main
- Air Conditioning
- Seller Finance
- Green
- Fixer Upper
- Horse
- Golf
- Fireplace
- Deck
- Garage
- Basement
- Pool
Property vs Single Family Average in 38573
Price
Taxes
Year Built
 The data relating to real estate for sale on this web site comes in part from the Internet Data Exchange Program of RealTracs Solutions as distributed by MLS Grid. Real estate listings held by brokerage firms other than APP Realty are marked with the Internet Data Exchange Program logo or thumbnail logo and detailed information about them includes the name of the listing brokers.
