
Views - New Construction


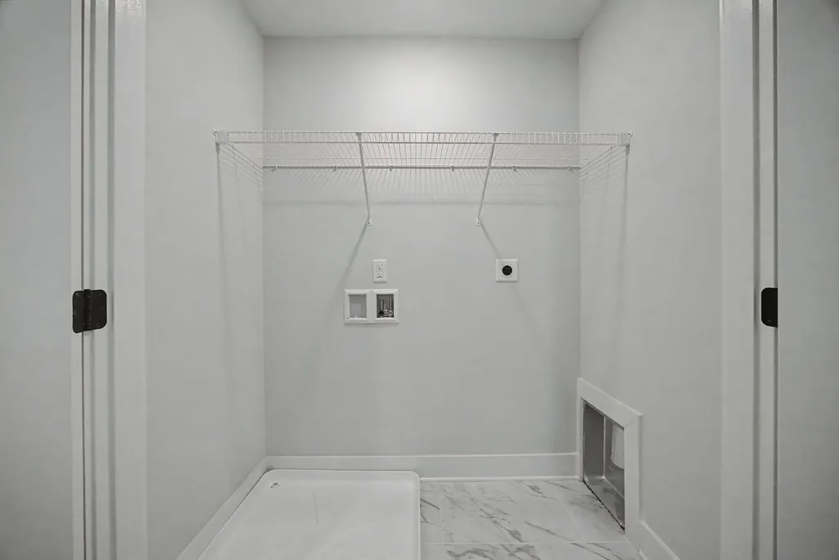
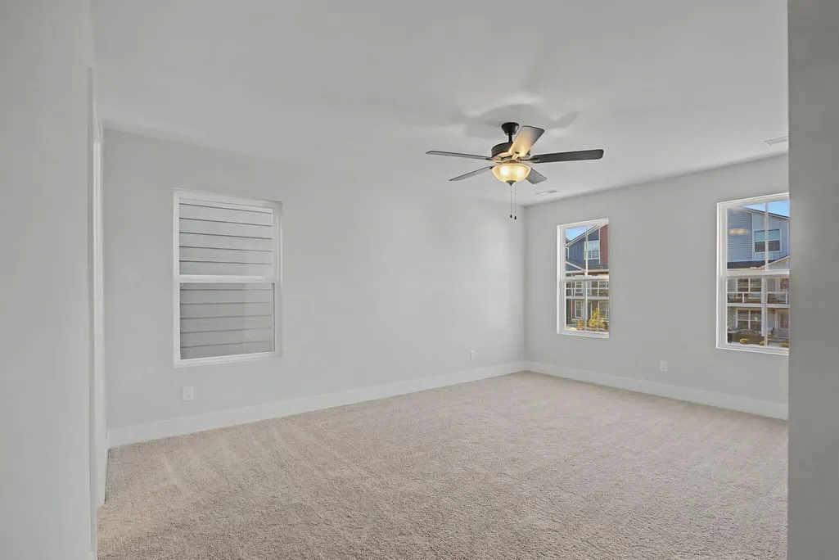
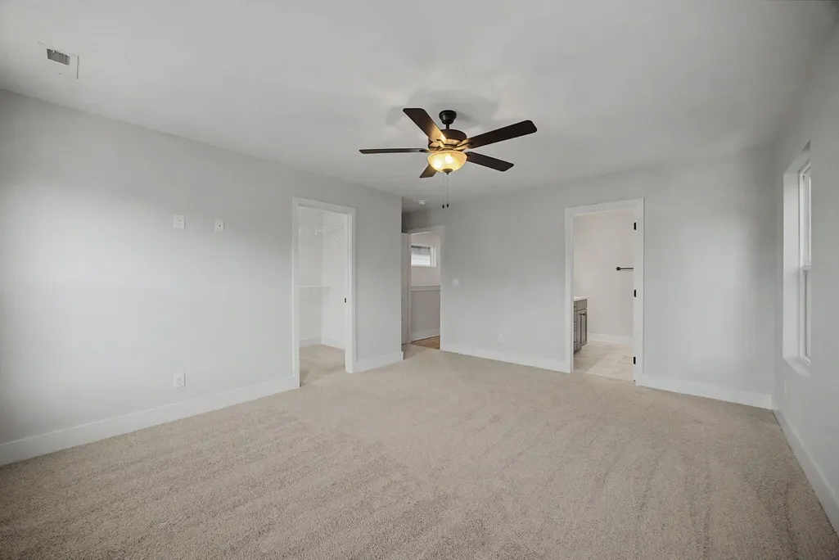
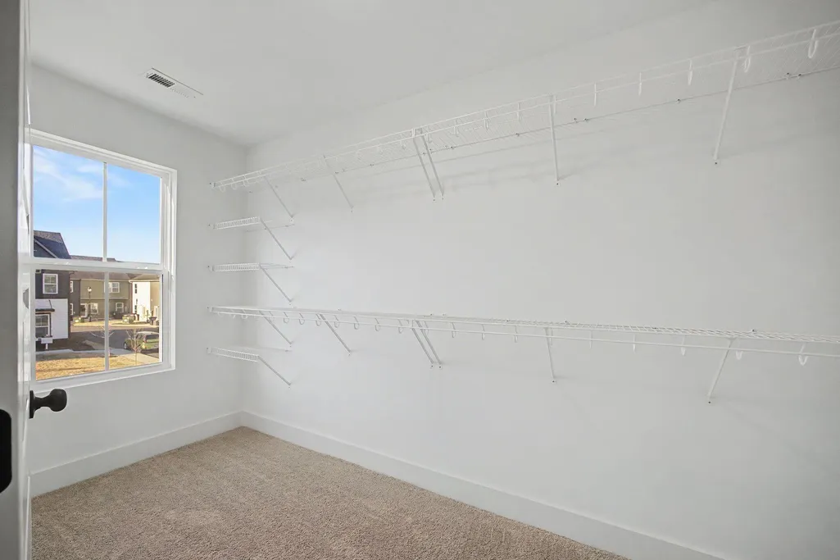

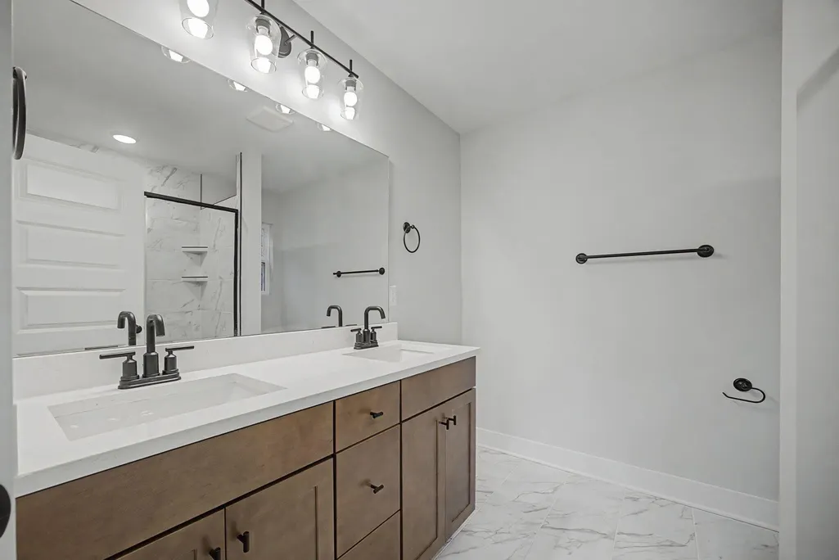
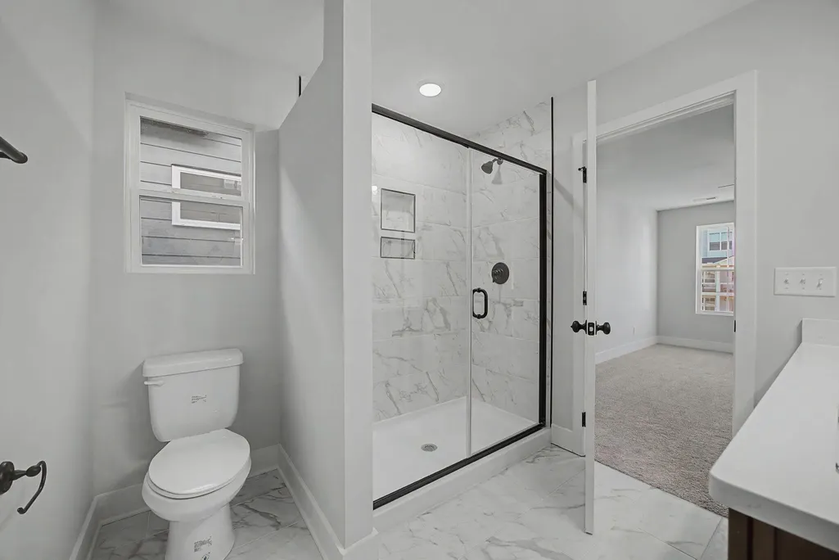
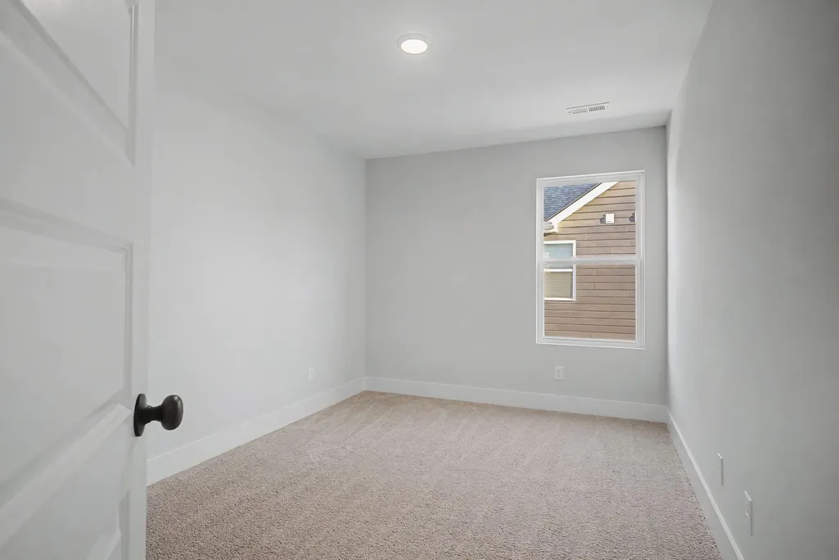
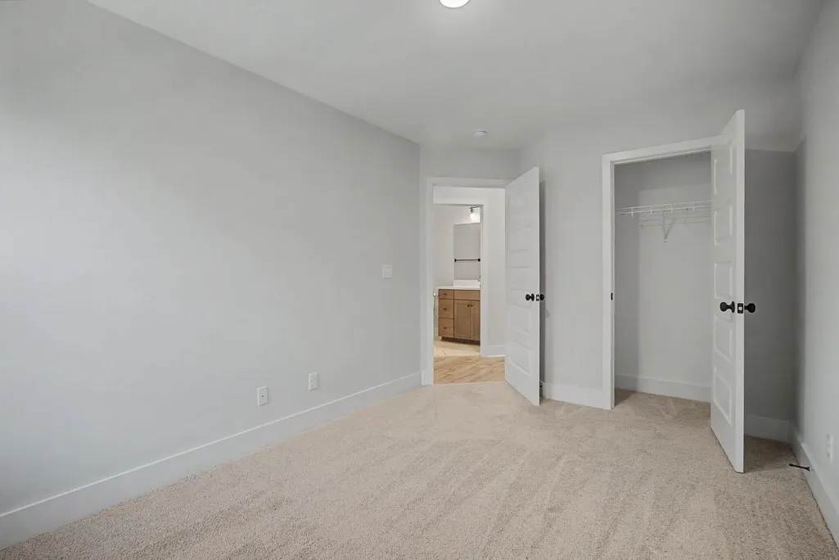





Address
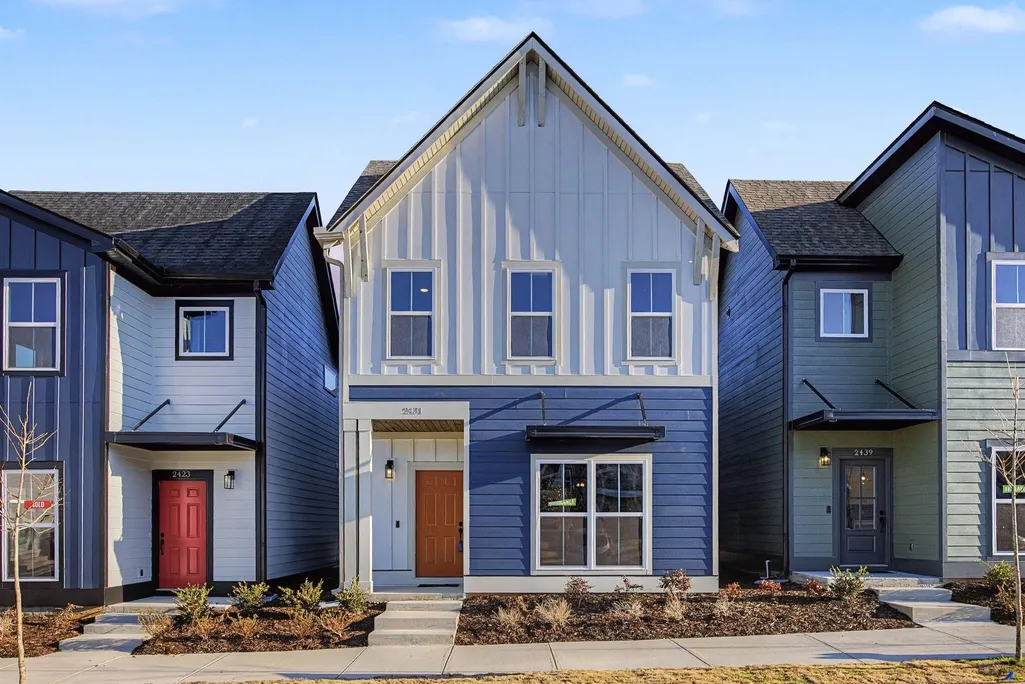
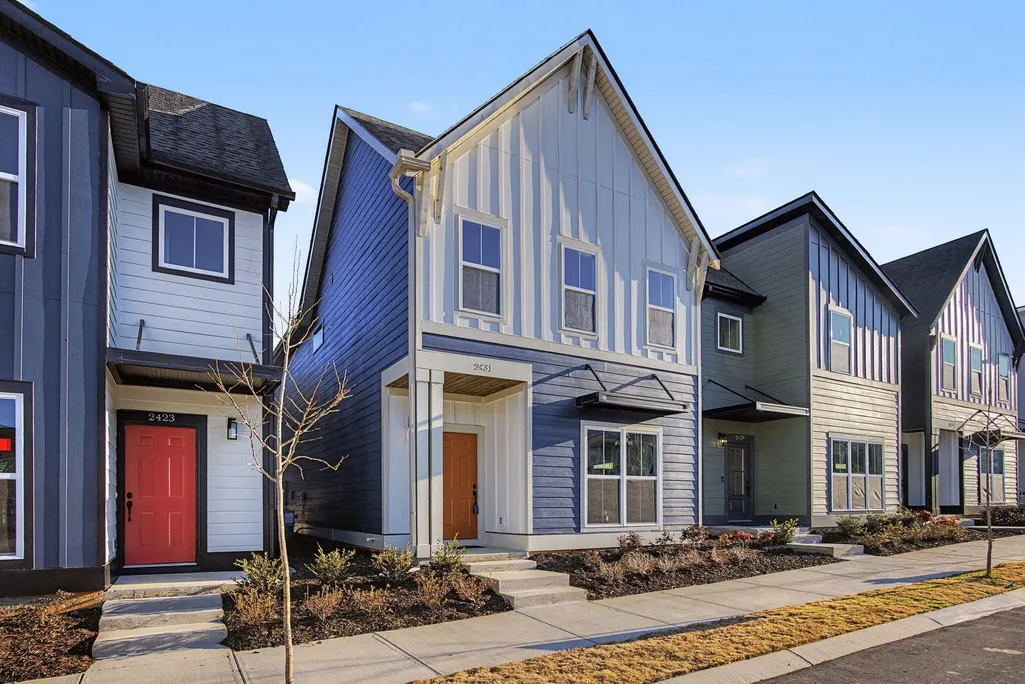
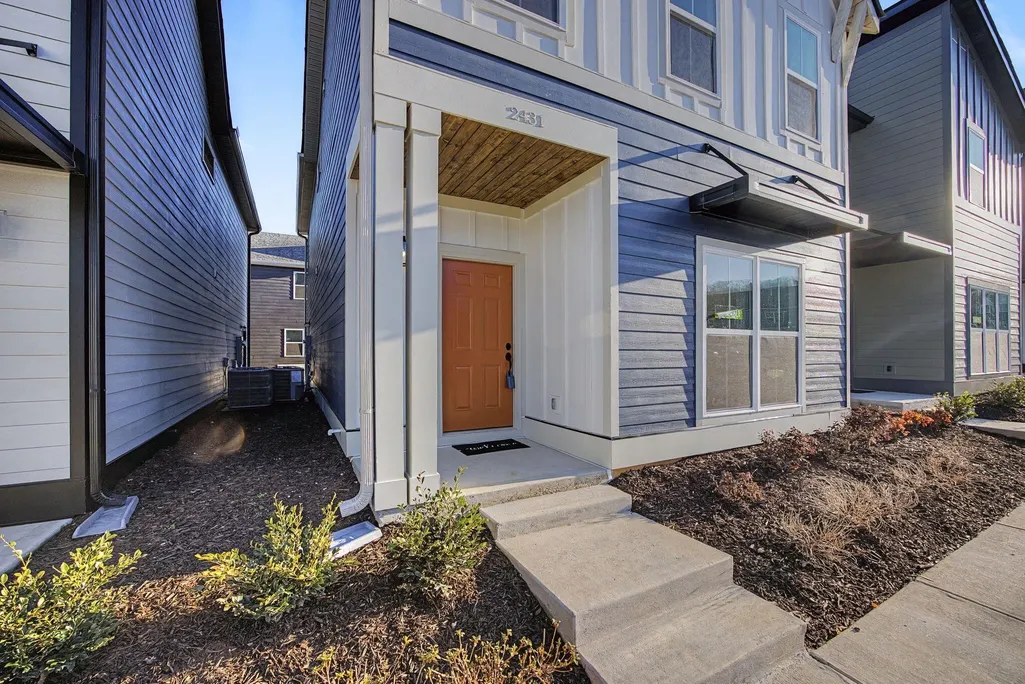
2431 Twill Place, Chattanooga, TN
Price
$ 339,900
Property Attributes
- MLS#3531134
- TypeSingle Family
- Listing Status Active
- CountyHAMILTON
- CityChattanooga
- NeighborhoodMill Town
- Zip37404
- StyleContemporary
- Year Built2025
- Taxes$ 1
- Price$ 339,900
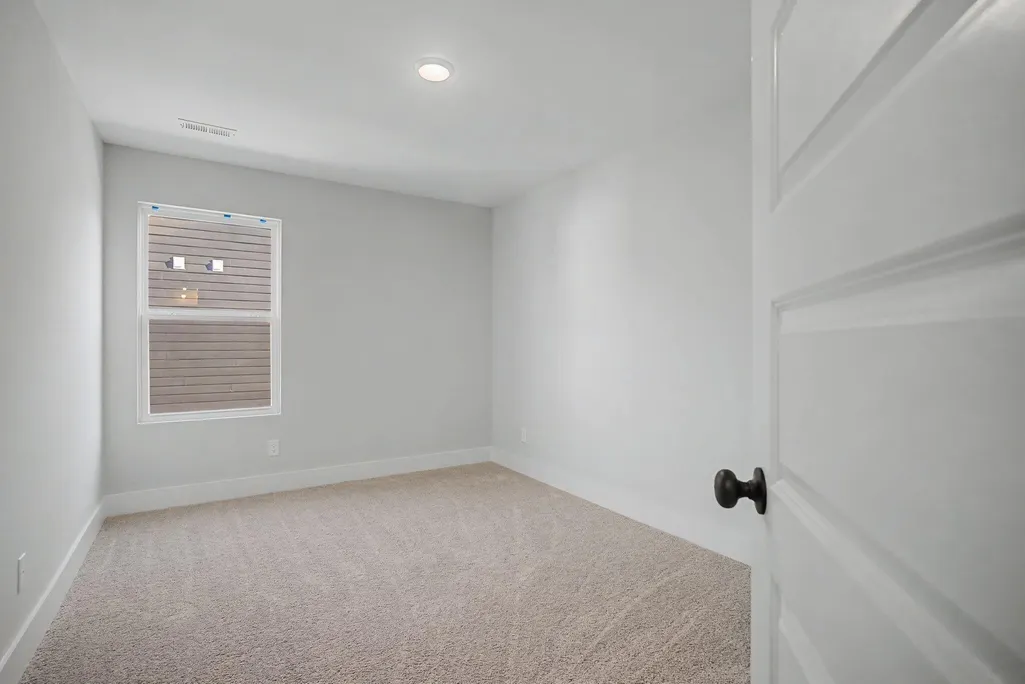
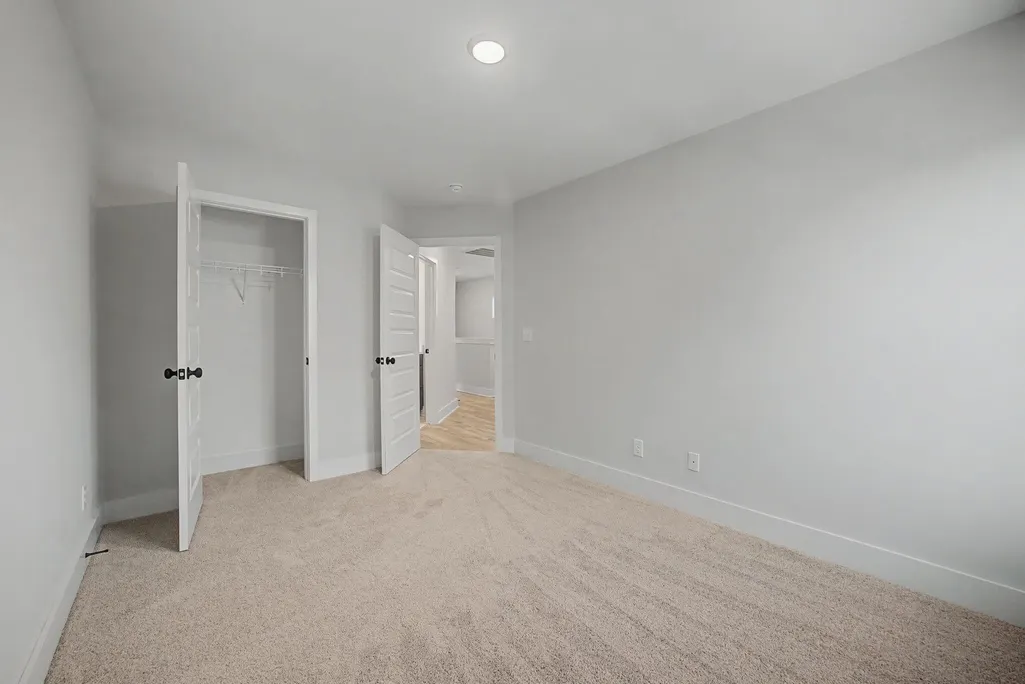
- Bedrooms3
- Full Bathrooms2
- Half Bathrooms1
- Sqr Footage1332
Data Source:
Listing courtesy of RealTracs MLS as distributed by MLS GRID
Property Description
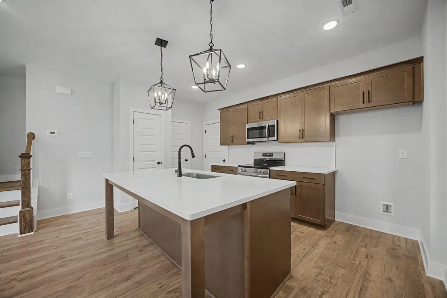
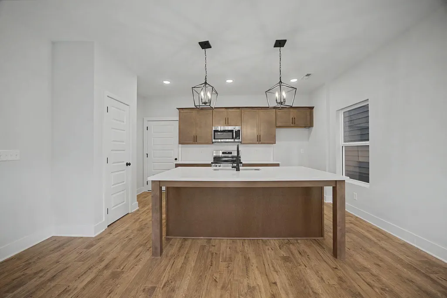
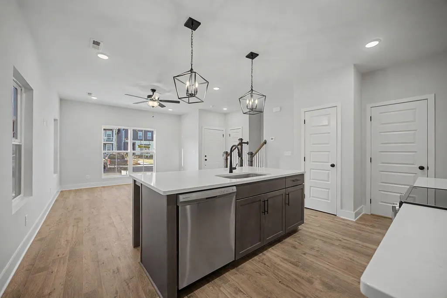
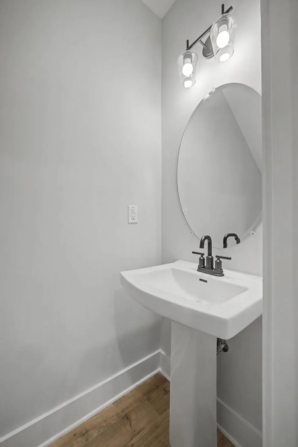
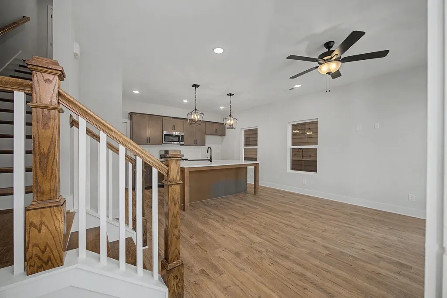
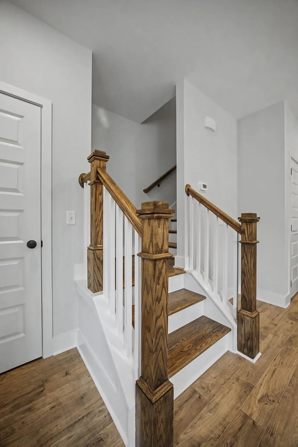
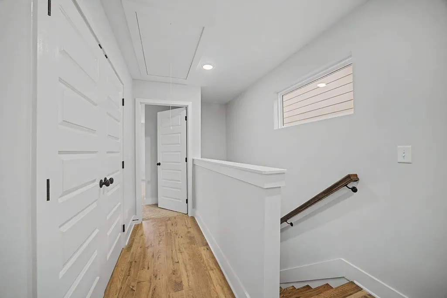
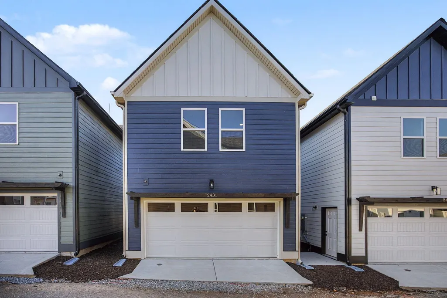
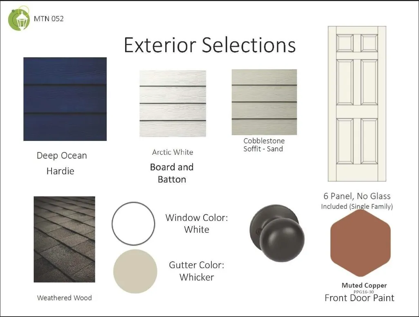
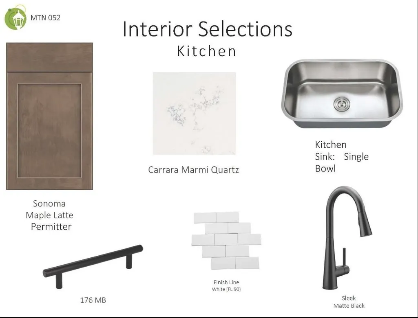
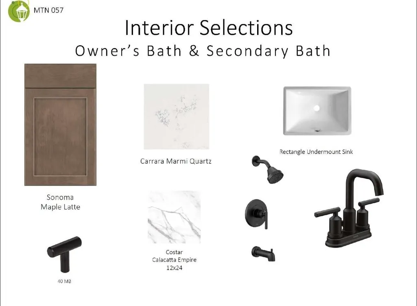
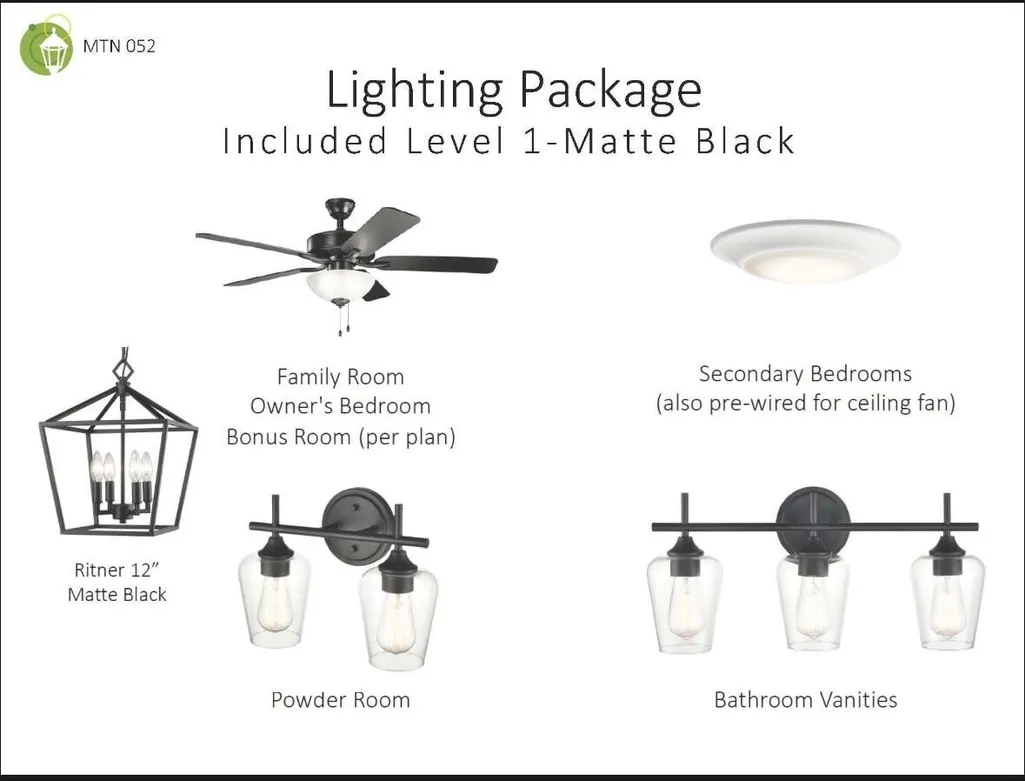
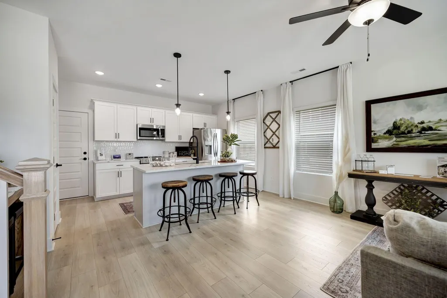
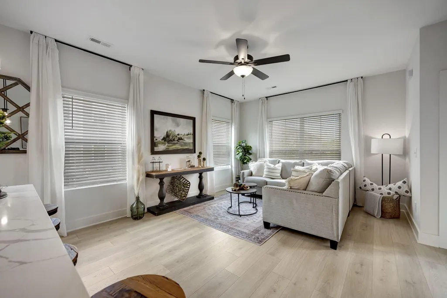
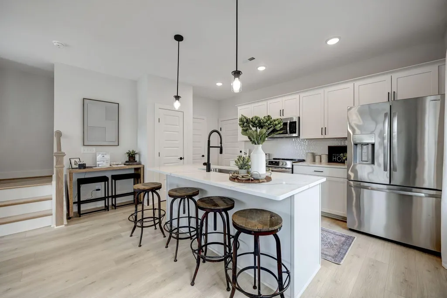
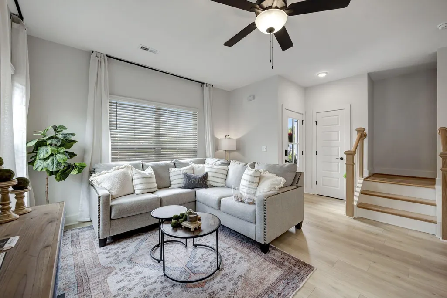
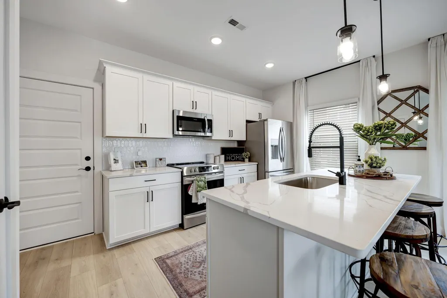
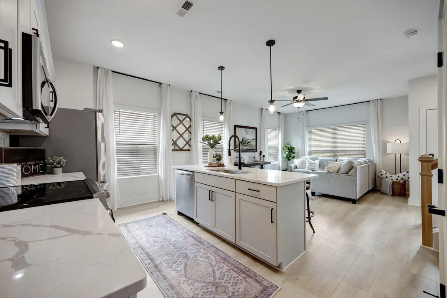
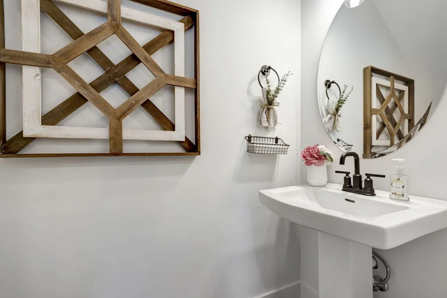
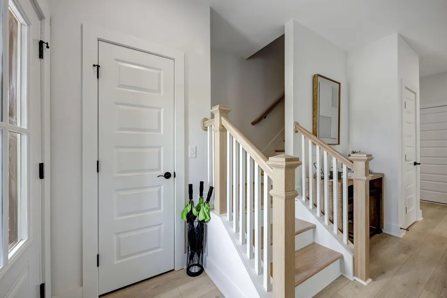
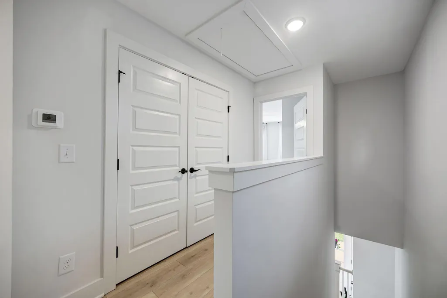
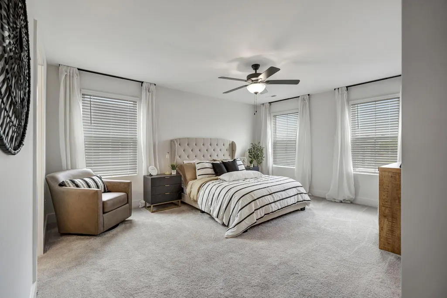
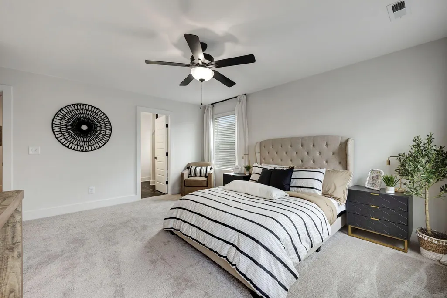
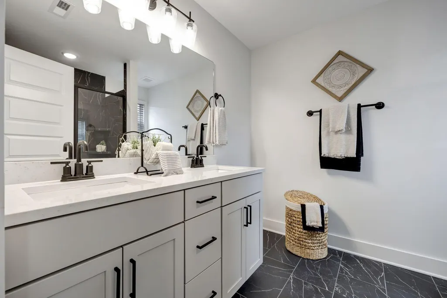
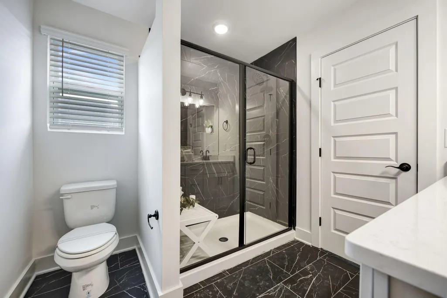
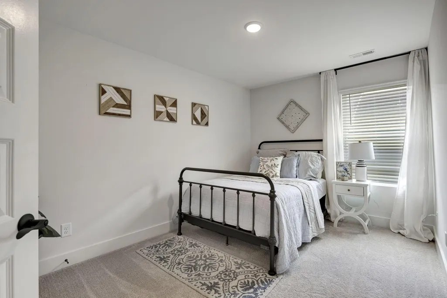
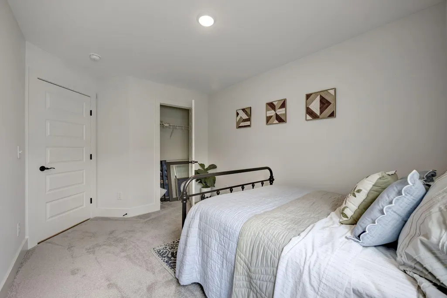
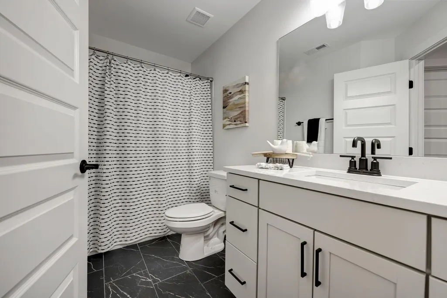
Come see the spacious Decorated model Henley floorplan by Parkside Builders featuring beautiful designer finishes and Spray foam insulation! Enjoy beautiful views of Lookout Mountain and historical Coosa Mill also known as Mill Town. Home may qualify for Incentive. Ask agent for details. Decorated model hours are Wednesday -Saturday 10-5 Sunday 12-5.
| Elementary School | Middle School | High School |
|---|---|---|
| East Side Elementary School | Orchard Knob Middle School | Howard School Of Academics Technology High School |
| Price History | |
|---|---|
| 9/2/2026 | Listed $339,900 |
General Features
| Living Area | 1332 |
|---|---|
| Sewer | Public Sewer |
| Heating | Central,Electric |
| Cooling | Central Air,Electric |
| Utilities | Electricity Available,Water Available |
| Possession | Close Of Escrow |
| Roof | Asphalt |
| Appliances | Microwave,Electric Range,Disposal,Dishwasher |
| HOA Fee | 90 |
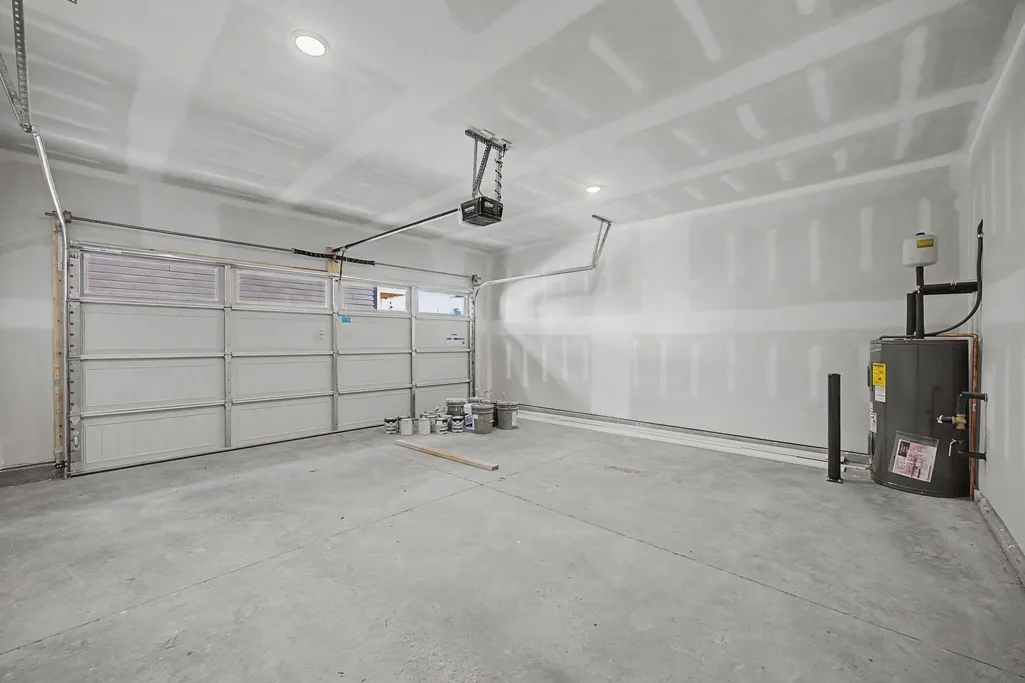
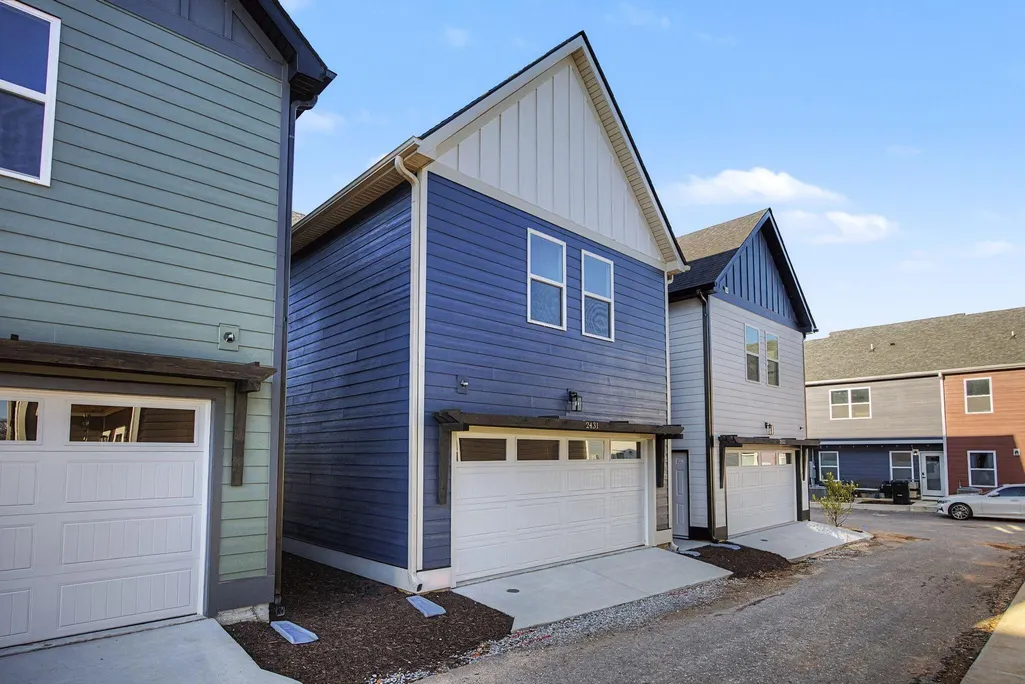
| Garage Spaces | 2 |
| Patio/Porch Features | Porch |
| Architectural Style | Contemporary |
| Security Features | Smoke Detector(s) |
| Construction Materials | Fiber Cement |
| Year Built | 2025 |
| Stories Count | 2 |
| Topography | Zero Lot Line |
| Levels | Two |
| Property Subtype | Single Family Residence |
| Assoc Fee Paid Per | Monthly |
| County | Hamilton County,TN |
| New Construction | Yes |
| Property Type | Residential |
| Association Amenities | Sidewalks |
| Attached Garage | Yes |
| Energy Efficient | Windows |
| Subdivision Name | Mill Town |
| Garage Y/N | Yes |
| Full Baths | 2 |
| Status | Active |
| Buyer Financing | Other,Conventional,FHA,VA |
| Directions | Take I-24 W to 4th Ave in Chattanooga. Take exit 181 from I-24 W (6 min; 5.6 mi) Take E 23rd St to S Watkins St |
| High School | Howard School Of Academics Technology |
| City | Chattanooga |
| Senior Community Y/N | No |
| Lot Size Units | Acres |
| Elementary School | East Side Elementary School |
| Property Attached Y/N | No |
| Year Built Details | New |
| Tax Annual Amount | 1 |
| Middle/Junior High School | Orchard Knob Middle School |
| Virtual Tour | https://youtu.be/2ZAINdo-DZE?si=SWQdo4ybw7TQx0Zc |
| Building Area Units | Square Feet |
| Living Area Units | Square Feet |
| Standard Status | Active |
Interior Features
| Interior Amenities | High Ceilings,Open Floorplan,Walk-In Closet(s) |
|---|---|
| Flooring | Carpet,Wood,Tile,Vinyl |
| Air Conditioning Y/N | Yes |
| Heating Y/N | Yes |
| Above Grade Finished Area | 1332 |
| Half Baths | 1 |
| Total Bedrooms | 3 |
| Below Grade Finished Area Unit Type | Square Feet |
| LivingAreaSource | Builder |
| Below Grade Finished Area Source | Builder |
| Above Grade Finished Area Source | Builder |
| Above Grade Finished Area Unit Type | Square Feet |
| Total Baths | 3 |
Exterior Features
| Parking Features | Garage Faces Rear |
|---|---|
| Lot Features | Zero Lot Line |
| Water Source | Public |
| Total Parking | 2 |
| Building Area Total | 1332 |
| Waterfront Y/N | No |
| Covered Spaces | 2 |
Amenities
- Foreclosure
- Views
- Short Sale
- New Construction
- Adult 55+
- Lease To Own
- No HOA Fees
- Furnished
- Primary On Main
- Air Conditioning
- Seller Finance
- Green
- Fixer Upper
- Horse
- Golf
- Fireplace
- Deck
- Garage
- Basement
- Pool
Property vs Single Family Average in 37404
Price
Year Built
Visits
 The data relating to real estate for sale on this web site comes in part from the Internet Data Exchange Program of RealTracs Solutions as distributed by MLS Grid. Real estate listings held by brokerage firms other than APP Realty are marked with the Internet Data Exchange Program logo or thumbnail logo and detailed information about them includes the name of the listing brokers.
